Overview
Conversion of an existing garage into a self-contained mini-apartment with a sleeping loft and a landscaped courtyard.
Plot 12.70 × 7.10 m, fully fenced
Built unit 5.30 × 4.00 m (N corner)
Roof Mono-pitch, 3.25 → 2.90 m
Interior Living + loft bed · bathroom
Boundary NE & NW walls on the property line
Grid 0.10 m · dimensions in metres
Existing condition
Site survey as found — the measured sketch plus photographs of the garage and courtyard,
10–12 June 2026. Click any image to enlarge; arrow keys step through, Esc closes.
×
‹
›
Floor plan
To scale · plot grid up, TRUE NORTH as arrowed · dimensions in metres. Poché = walls; blue = glazing; dashed = loft / pergola over.
TV UP LOFT OVER · bed 1.50 × 2.00 Outdoor shower Planting bed · olive Pergola (Pompeiana) Outdoor kitchen + BBQ Dining table Gate LIVING 13.4 m² BATH 4.4 m² Cement wall 2.15 m (N) 7.10 m 12.70 m 4.00 m 5.30 m 2.60 m 1.70 m 1.00 m 0.80 m 2.40 m 1.75 m 1.40 m 1.40 m 3.20 m 1.00 m 1.73 m 1.73 m 1.60 m 1.60 m 4.60 m 4.40 m N Scale bar (metres) 0 1 2 3 4 5
Elevations
Unit faces · ground line at 0.00 · heights in metres. Roof pitches from the north-west (3.25 m) to the south-east (2.90 m).
South-west elevation (courtyard / glass front) SE NW 2.90 3.25 North-east elevation (boundary) SE NW 2.90 3.25 South-east elevation (low eave) SW NE 2.90 North-west elevation (high eave / boundary) SW NE 3.25
Section A–A
Cut through the living area, looking north-west — the steel loft-bed frame over the sofa, the stair up to it, and the bathroom / WC frame.
Section A–A · looking north-west — loft-bed frame, stair & WC Storage loft BATHROOM WC Stairs Sofa Loft bed · steel frame SW NE 3.15 m (roof) 2.05 m 1.10 m 2.15 m (bath)
Schedule
Dimensions, openings, finishes and fixtures.
Dimensions Plot 12.70 m (SW–NE) × 7.10 m (SE–NW) · fully fenced Built unit 5.30 m (deep, SW–NE) × 4.00 m (wide, SE–NW) · flush to the N corner Unit footprint 21.20 m² Bathroom 2.60 m (SE–NW) × 1.70 m (SW–NE) · N corner · 2.15 m clear height Roof Mono-pitch · North-west 3.25 m → South-east 2.90 m Loft bed Deck 2.05 m · 1.10 m headroom over it · 1.95 m clear under Wall thickness 0.10 m · layout grid 0.10 m Pompeiana 3.20 m (SE–NW) × 3.45 m deep · posts on 1.60 m × 1.73 m bays, NE side on a ledger Shade-sail posts 3 free-standing on the SE line, 4.60 m + 4.40 m apart · 4th ties to the Pompeiana Planting bed 3.20 m × 1.00 m · olive centred, shrubs either side Outdoor kitchen 2.40 m run × 0.60 m deep + a 0.60 m return reaching 1.75 m off the SW wall Outdoor shower 1.40 m × 1.40 m, W corner NE + NW walls On the property line (boundary)
Openings South-west wall Full-width sliding glass doors (3-panel), head 2.15 m South-east wall 2 windows (0.40 m, flanking the TV) + entrance door (1.00 m, opens out) North-east wall 2 windows (0.45 m): entrance-light + WC Bathroom door Hinged, 0.80 m clear (code min) — swings into the bathroom (S corner) Roof Skylight over the living area
Finishes / materials Floor (interior) Whitewashed wide-board oak Walls Plaster / stucco, off-white Roof Standing-seam metal (zinc grey) Joinery Painted shaker doors, black lever ironmongery Shutters Louvered, dark green — S + W windows Worktops White/grey marble (kitchen + coffee table) Paving Stamped-concrete flagstone; boundary: cement wall (N+E) + timber fence (W+S gate)
Fixtures & zones Living Sofa (under loft) · modern coffee table · wall-mounted TV Sleeping Loft bed over the sofa (climb the stairs) + storage deck Bathroom Vanity + vessel basin · WC · walk-in shower Courtyard Pergola (Pompeiana) + shade sails · outdoor kitchen/BBQ · outdoor shower · plunge pool · dining · planting bed (olive) Services Split AC · wall sconces · Italian sockets
3D views
Click a tile to load the live model at that framing, or use the button at the top to explore freely.
▶ Load 3D view Aerial overview ▶ Load 3D view Courtyard ▶ Load 3D view North-east facade · shutters ▶ Load 3D view Outdoor kitchen
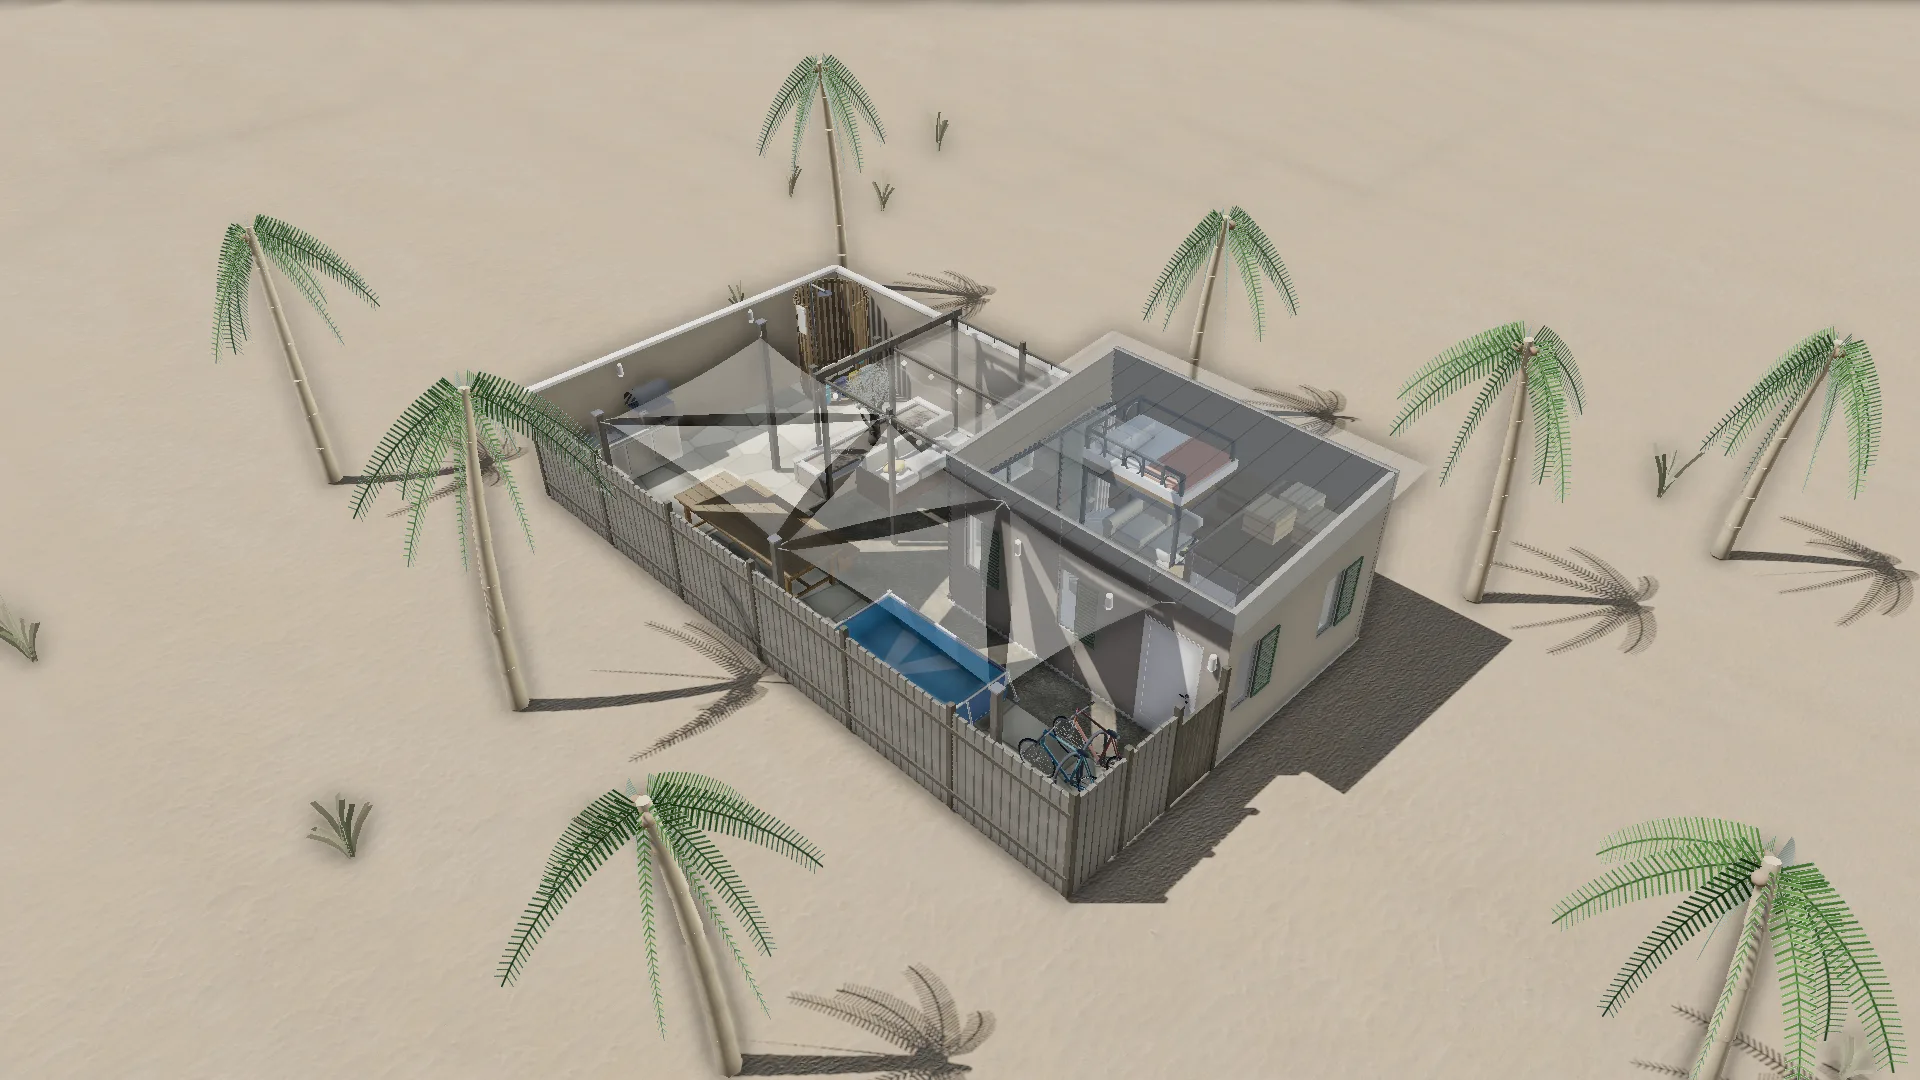 ▶ Explore the interactive 3D model